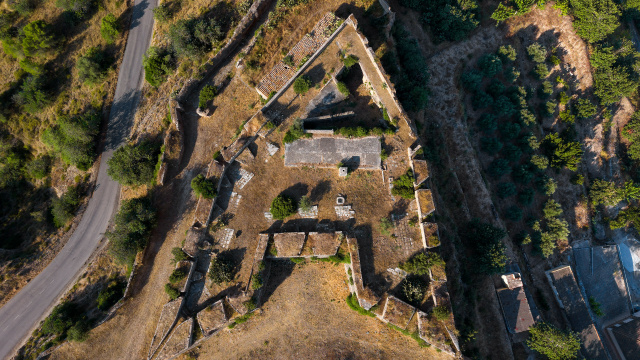
HORNWORK
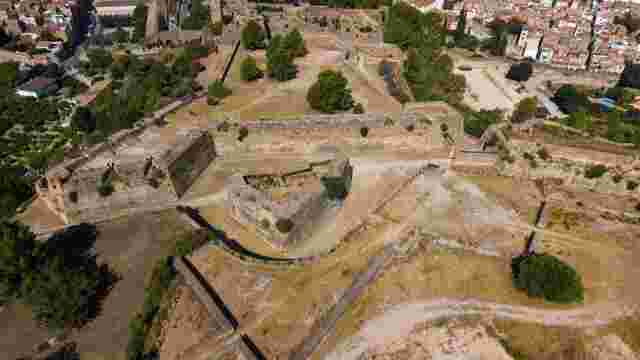
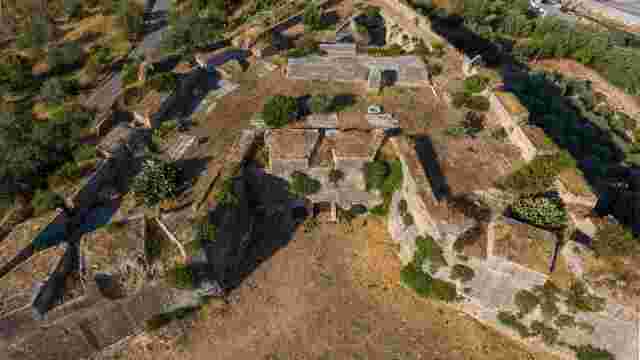
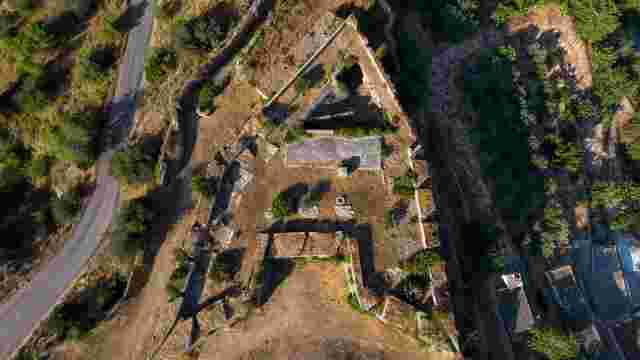
The hornwork was built during the first construction phase of Tenasses Fort in the 17th century. It consists of two eight-metre demi-bastions connected by a short central curtain wall and two lateral flanks. It is a particularly robust structure that clearly reflects the military architecture of its time, with large sloping walls designed to withstand the impact of bombs.
From here, it was possible to control the Pimpí orchard area and to cover the Remolins flank and the Célio ravine, between the Sant Joan Advanced Fortifications. In fact, bastioned military architecture generally required each defensive structure to be protected by two flanks; this is why Tenasses was built.
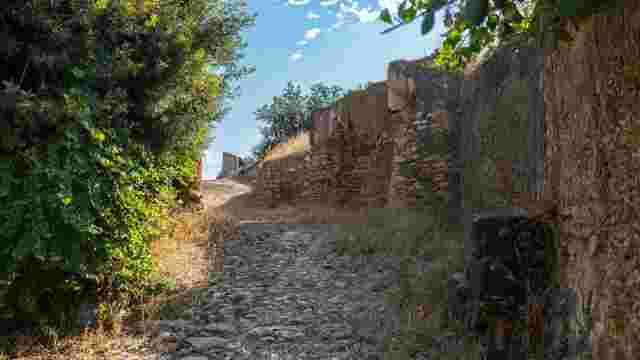
From both sides of the tenaille extends a wall flank surrounding the fortification: one side faces the precipice, while the other links with the perimeter defensive wall of the fort. At the front are the covered way and the ditch — now in a rather damaged condition — where there is an प्रवेश door. Through a narrow passage, visitors reach two gunpowder storage rooms: one very large room, ventilated by two windows, and a smaller one with a bombproof vault.
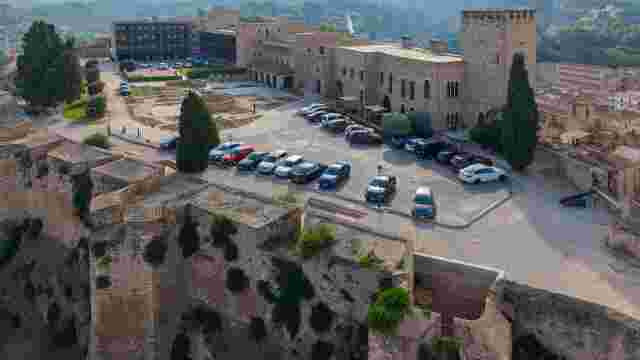
Following the passage, we arrive at the courtyard, which served as an organising space. Here we can see a large cistern. If we climb to the upper part of the defence, in addition to enjoying an excellent view, we will find eighteen cannon embrasures, two collapsed sentry boxes, a wall-walk supported by powerful arches — as in Fortí del Bonet — and, near the powder magazine vault, a lightning rod support with an ashlar stone base.